Reserved homes
Floorplans & prices
Four 1-bedroom, 1-bath layouts on levels 2–5 of the podium. Every home has central air, an in-home washer and dryer, and Bosch kitchen appliances.
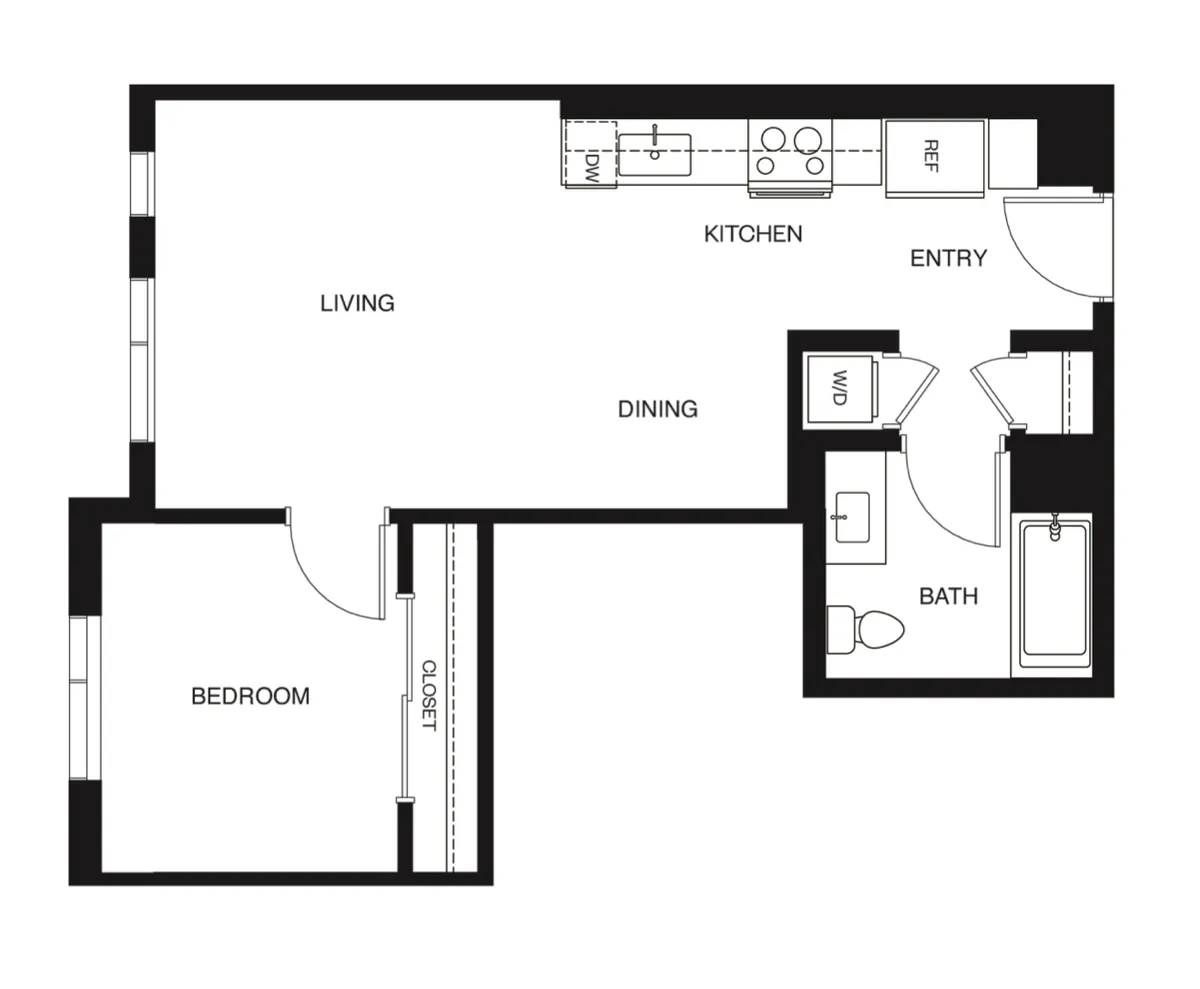
1 bed / 1 bath
Residence 16
$513,784
Largest plan and lowest price, with a separate dining area.
- Living area
- ~500 sq ft
- Price per sq ft
- $1,028
- Homes
- 16
- Levels
- 2–5
Unit numbers: 288, 290, 292, 294, 388, 390, 392, 394, 488, 490, 492, 494, 588, 590, 592, 594
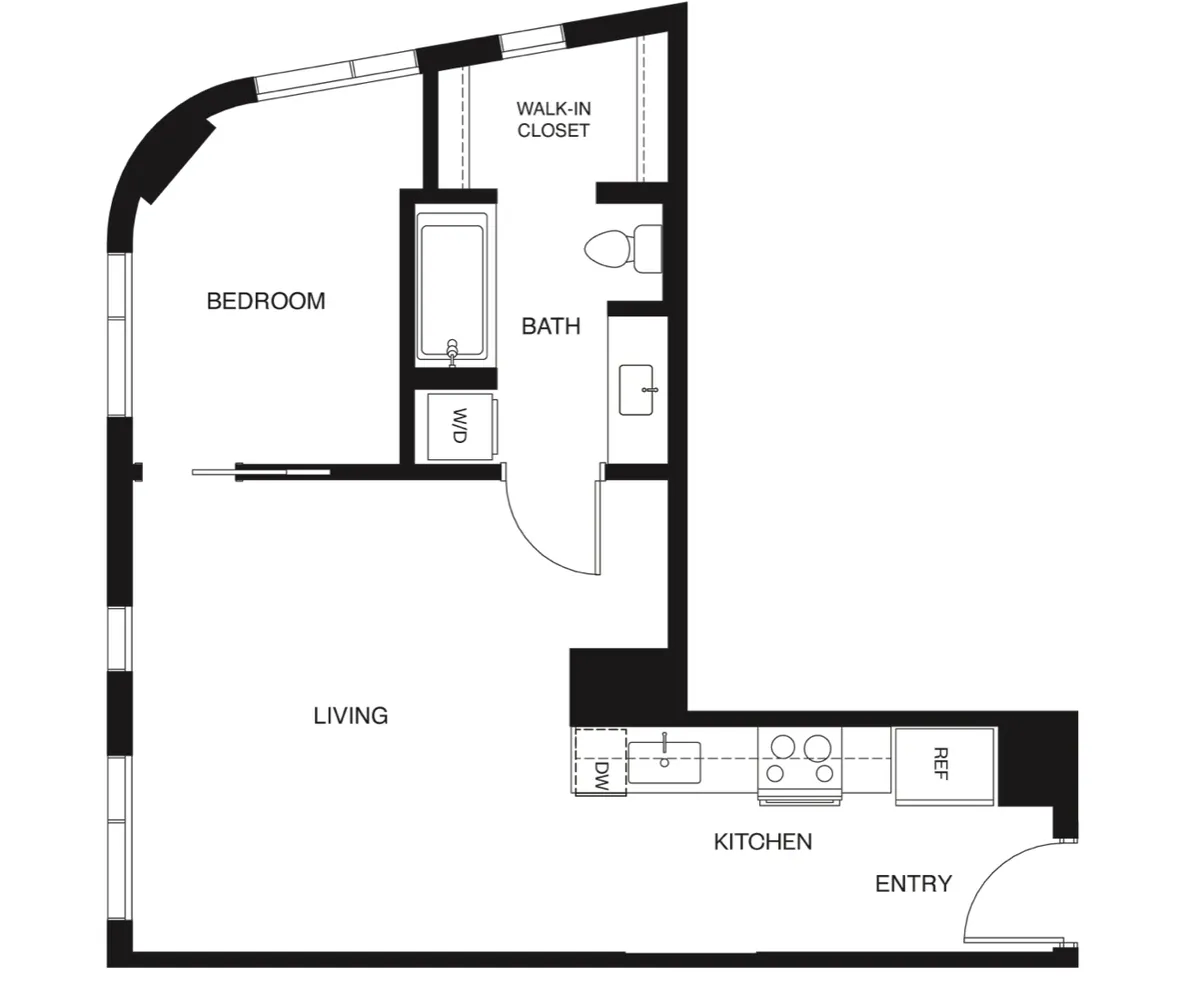
1 bed / 1 bath
Residence 17
$515,063
Walk-in closet and a curved corner wall of windows.
- Living area
- ~493 sq ft
- Price per sq ft
- $1,045
- Homes
- 4
- Levels
- 2–5
Unit numbers: 295, 395, 495, 595
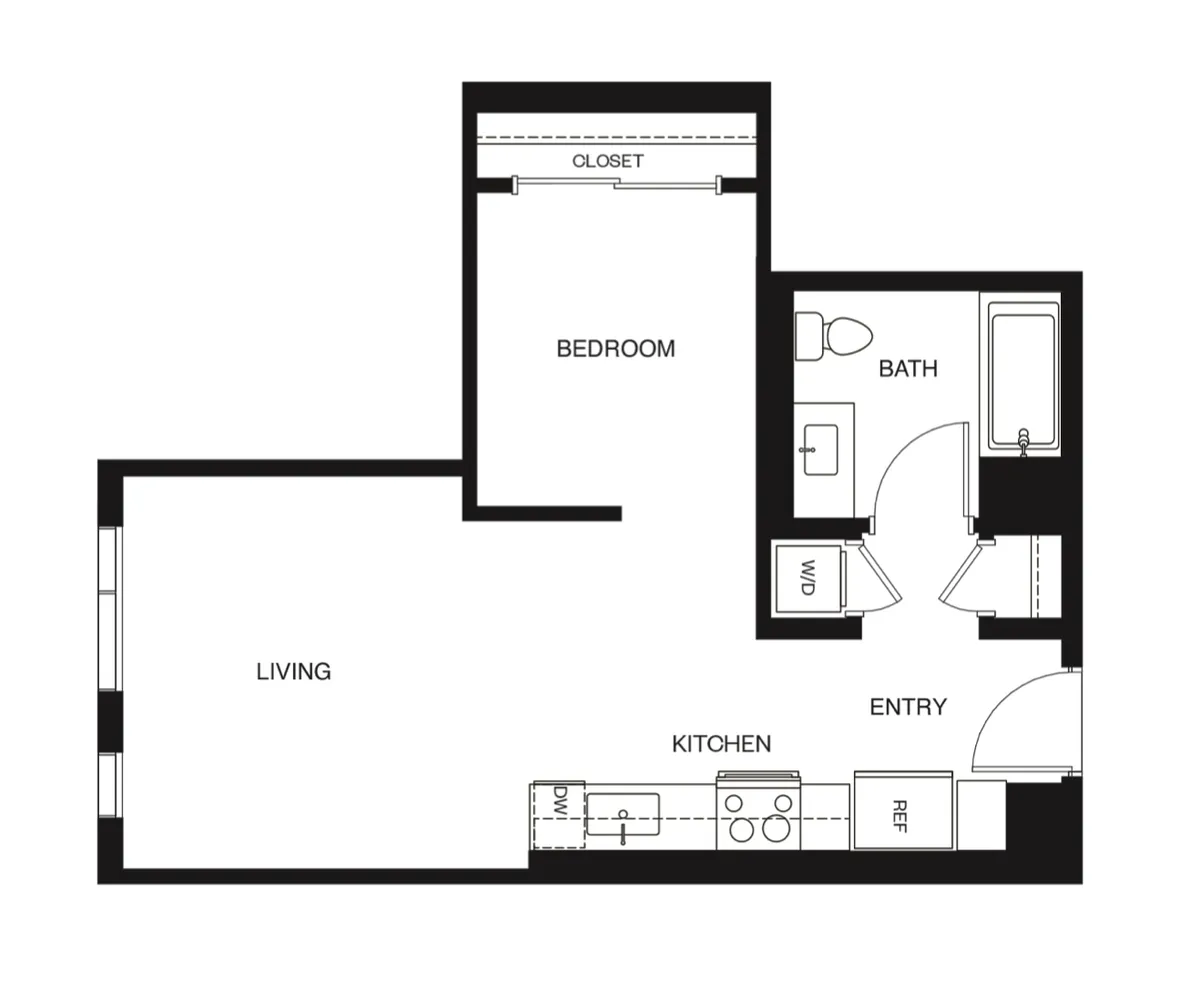
Jr. 1 bed / 1 bath
Residence 15
$518,170
Bedroom tucked behind the living room, with a full tub.
- Living area
- ~463 sq ft
- Price per sq ft
- $1,119
- Homes
- 16
- Levels
- 2–5
Unit numbers: 287, 289, 291, 293, 387, 389, 391, 393, 487, 489, 491, 493, 587, 589, 591, 593
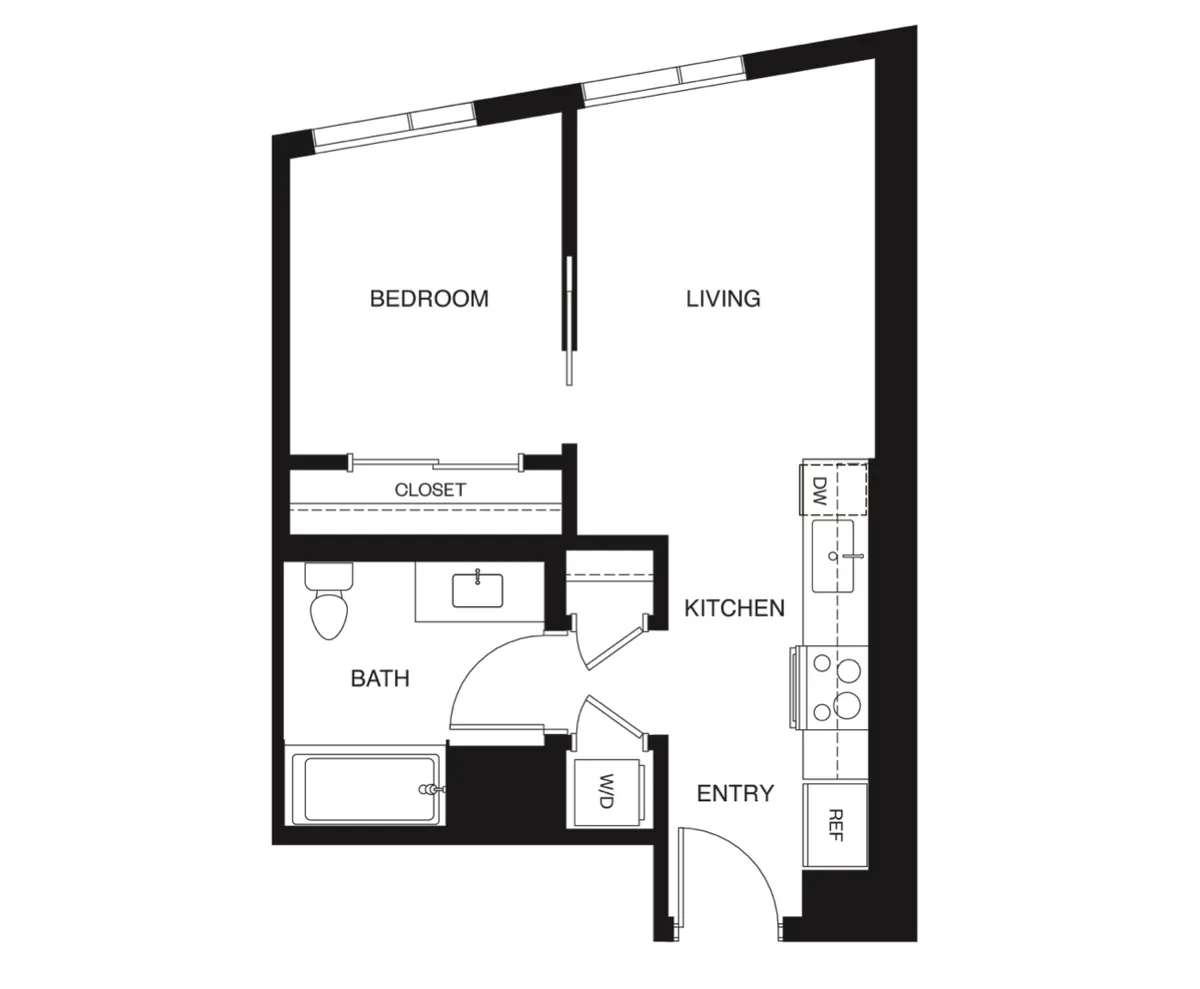
1 bed / 1 bath
Residence 18
$533,704
Corner home with bedroom and living side by side on the window wall.
- Living area
- ~391 sq ft
- Price per sq ft
- $1,365
- Homes
- 4
- Levels
- 2–5
Unit numbers: 296, 396, 496, 596
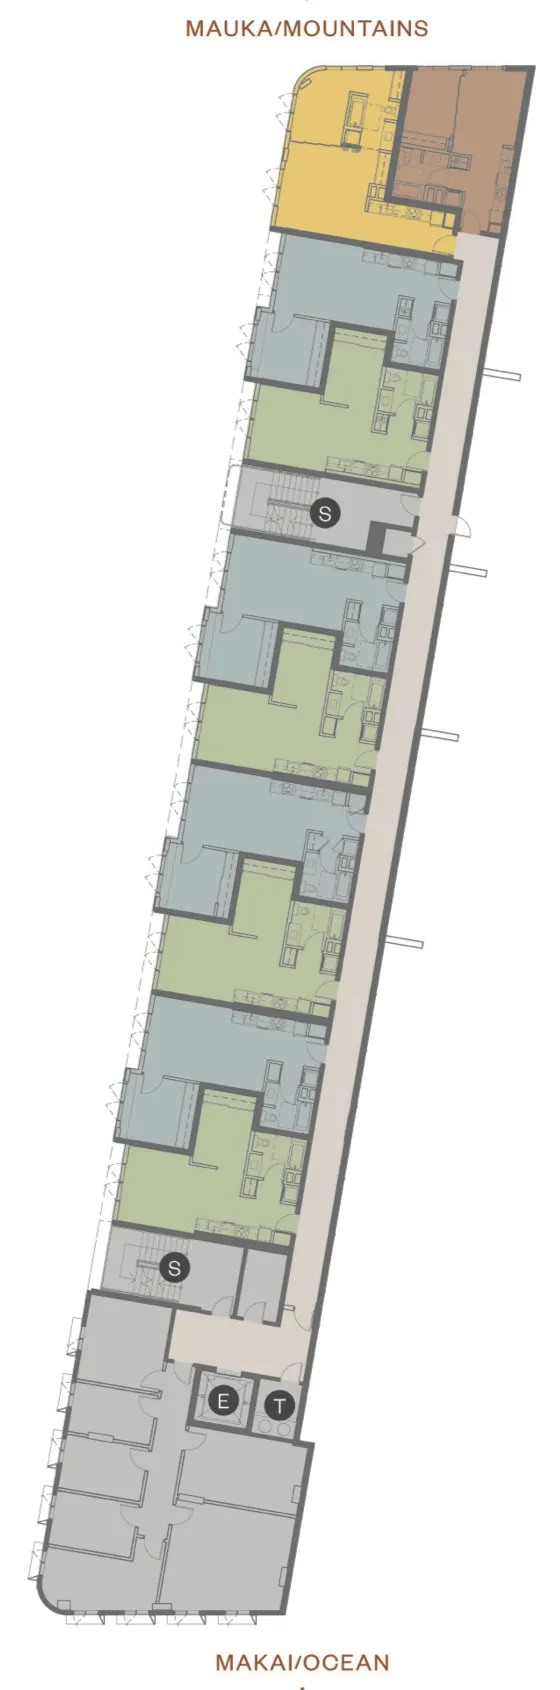
Where they sit
Levels 2–5 floor plate
Reserved homes run the length of one podium wing, with the elevator and trash room at the makai (ocean) end. Each level has four Residence 15s, four Residence 16s, and one each of Residences 17 and 18 at the mauka (mountain) end.
- Residence 15
- Residence 16
- Residence 17
- Residence 18
Amenity levels
Ground floor & sixth floor
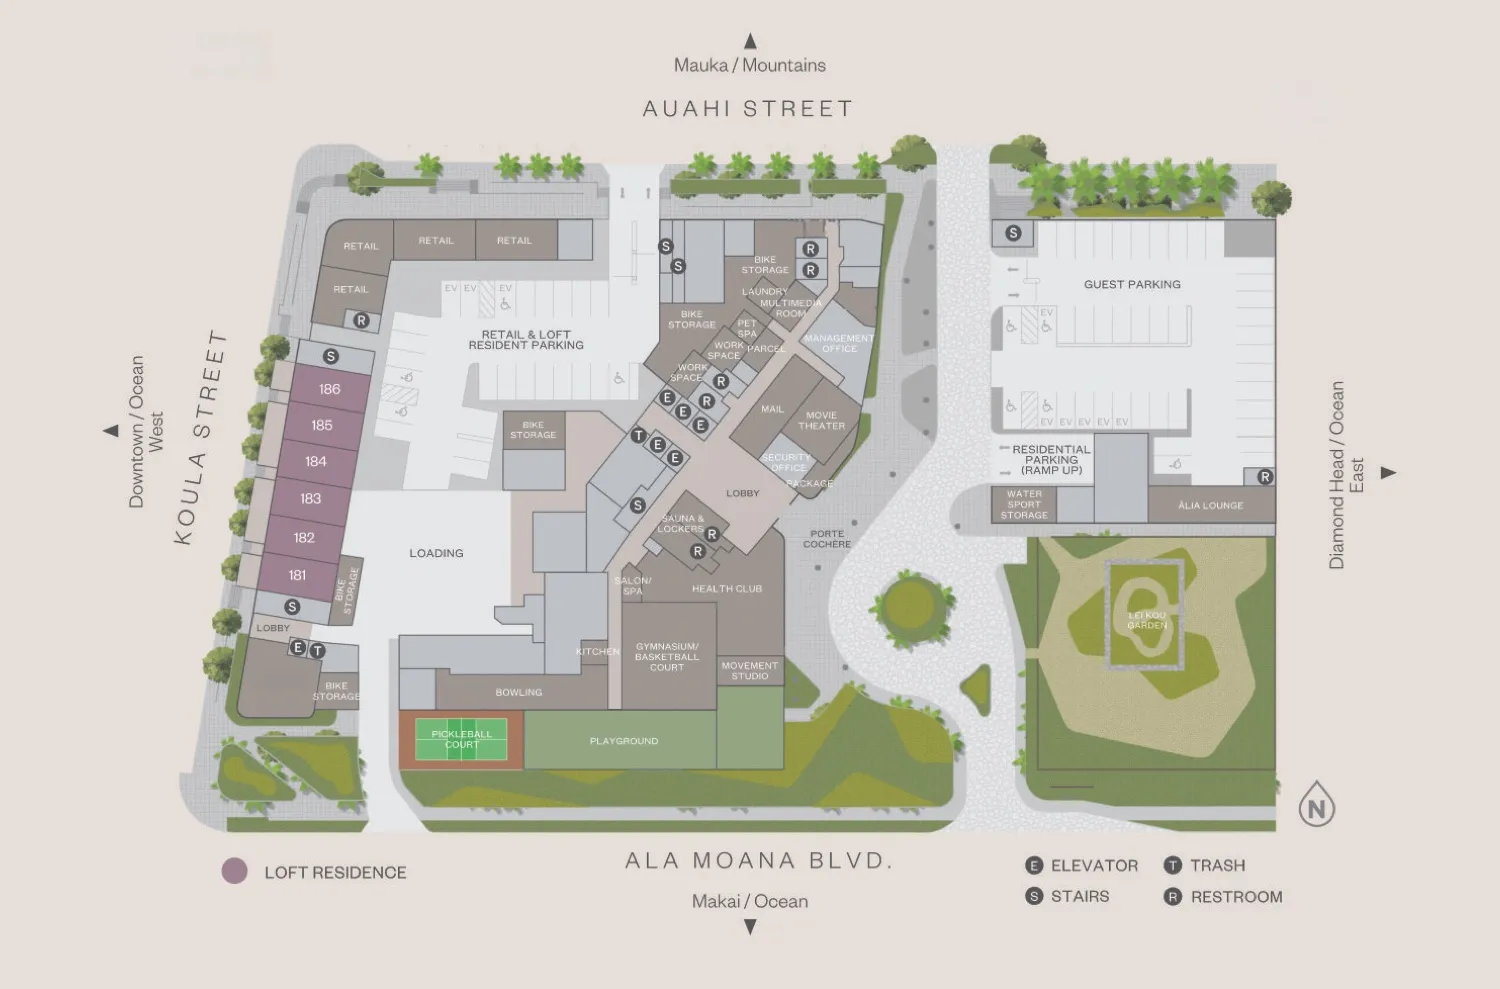
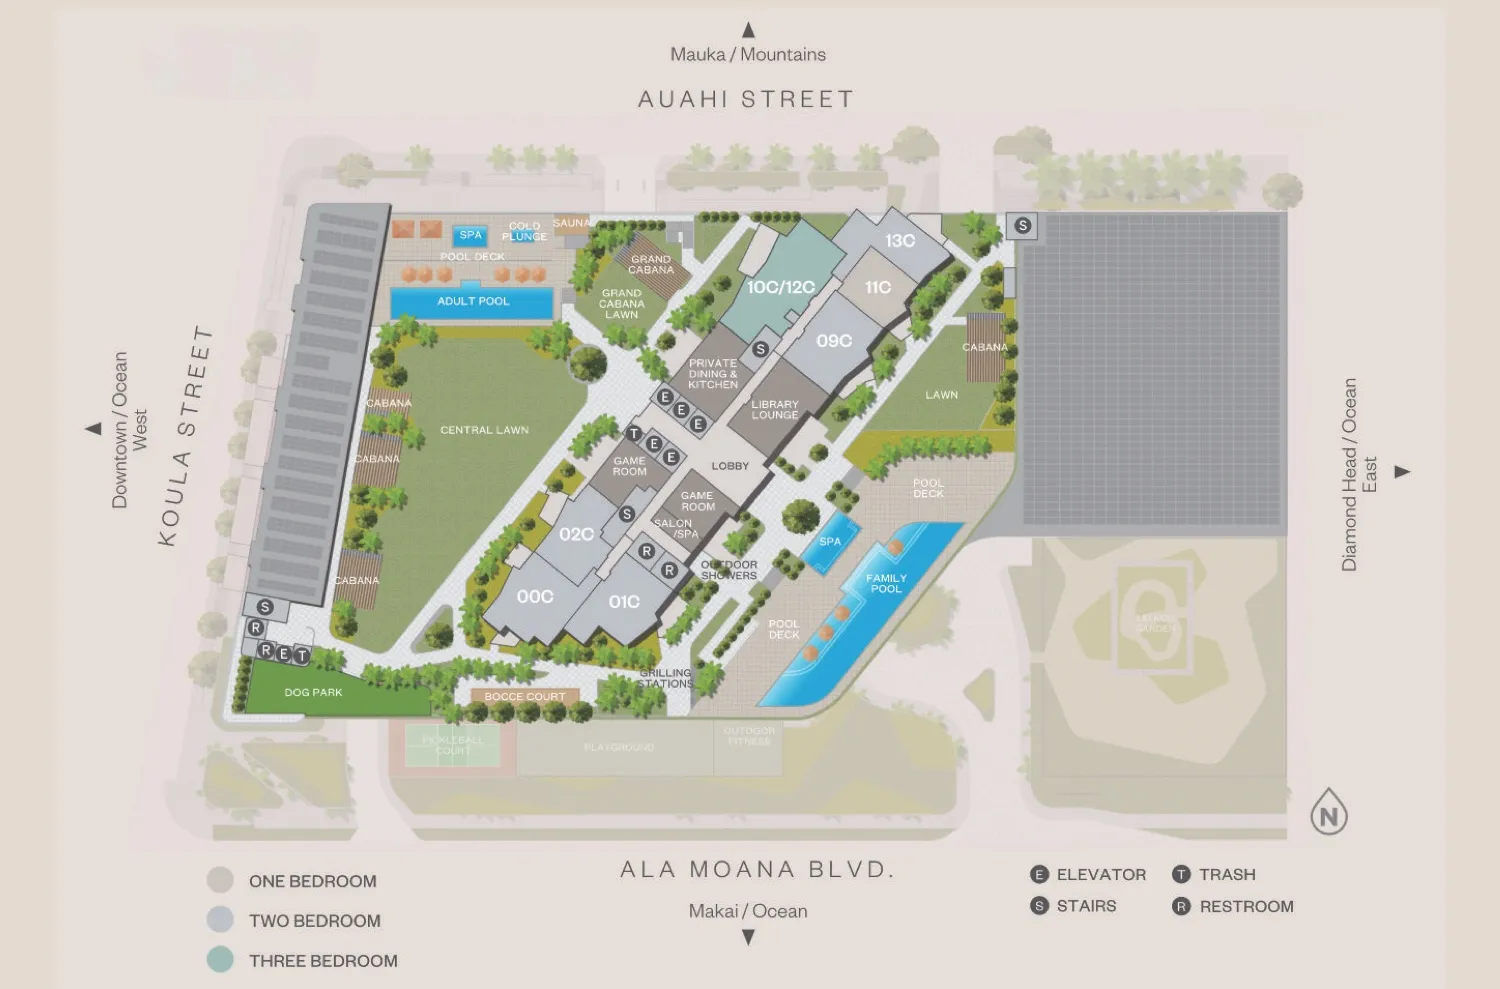
Prices are current as of the published announcement. Square footages are approximate net living area. Ālia is a proposed condominium project; floor plans, features and renderings are illustrative and subject to change. Verify all details against the Developer’s Public Report and current condominium documents.
Picked a favorite?
Homes are chosen in lottery order, so plan a first, second and third choice. Book a call to talk it through, and I’ll set up your visit to the sales gallery.
Talk to me first
Found a plan you like?
Leave your number and I’ll call to go over your situation. If it’s a fit, I’ll set up your visit to the sales gallery.
- The buyer guide: prices, income limits and the document checklist
- A 15-minute call about your eligibility, budget and the resale rules
- A sales gallery visit, scheduled for you
Independent site, not the developer’s official website. Keishi Takashima (R) does not represent the developer or seller.
Rather message me directly?